
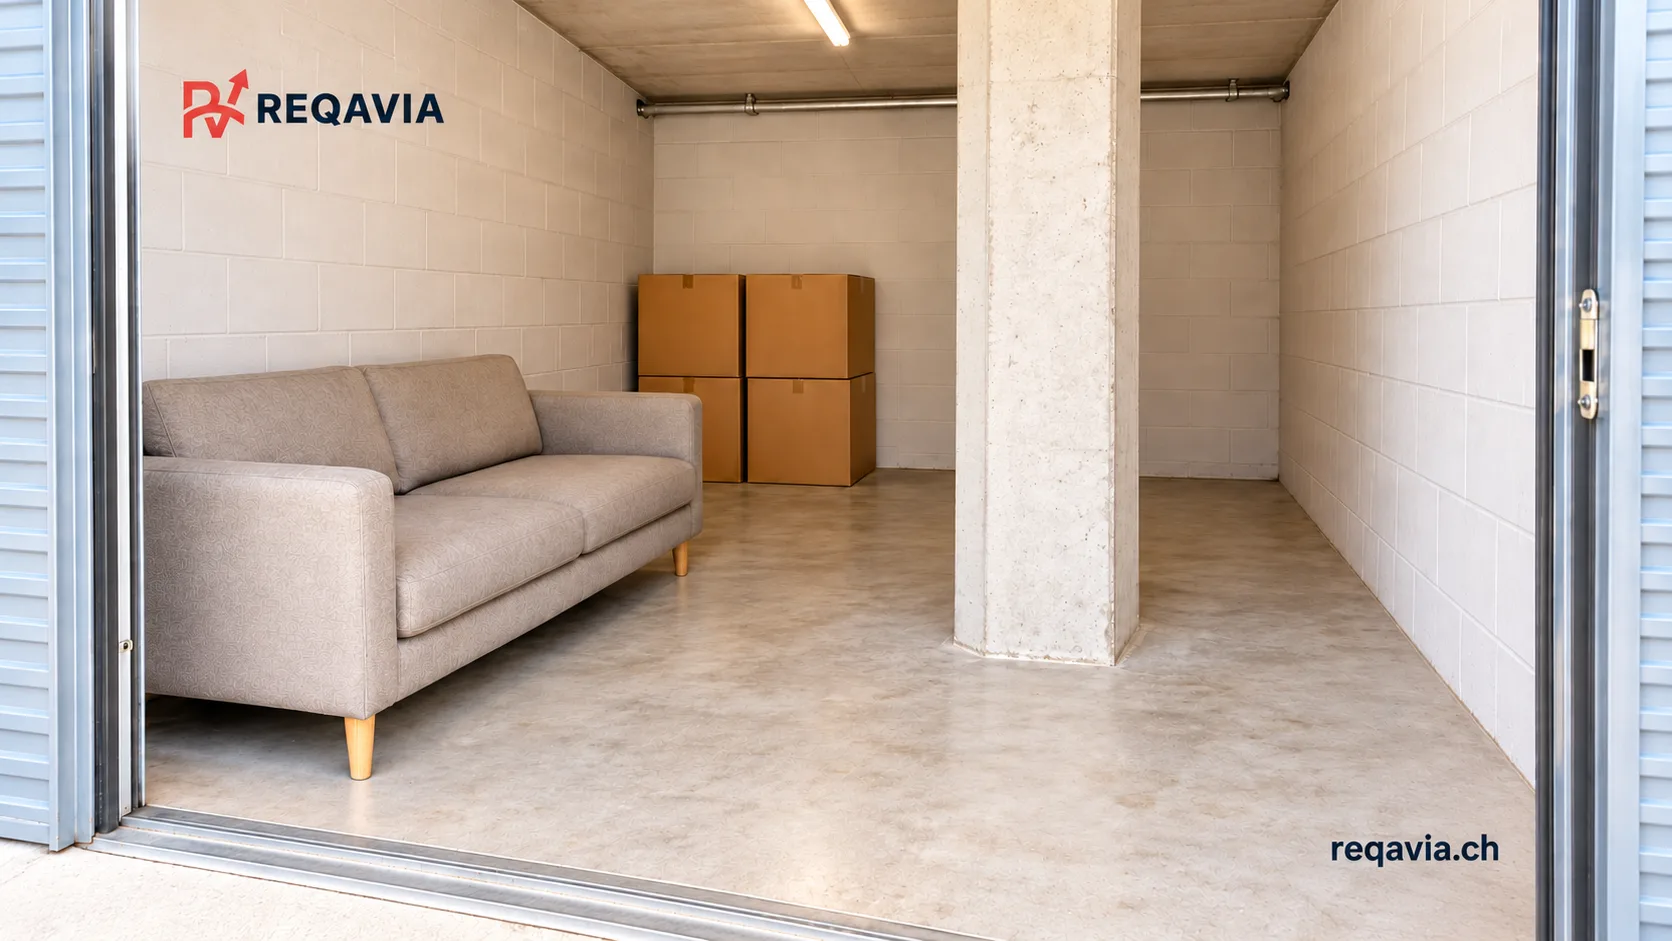
A storage unit can look large enough on paper and still be wrong for your furniture. A pillar, a recess or an awkwardly placed door changes where items can go. Start with the layout of the actual unit being offered. Compare it with your largest pieces, then check how those pieces will enter and leave. A general photograph of the building cannot settle these questions.
1. Measure the actual unit
Ask for the proposed unit number and its internal length, width and usable height. Sketch the floor shape and mark pillars, projections, low areas and the door position. For a pillar, record the clear distances to the surrounding walls as well. Ask which areas must remain clear under the site's rules; do not count those areas as places to stack boxes.
Record the clear door opening and the space needed to open and close the door. Check the route from the unloading point, including narrow sections, turns, thresholds and any lift access. Mark missing measurements as unconfirmed. For a difficult piece of furniture, a visit or an assessment by the transport company is more useful than estimating clearances from photographs.
2. Place the least flexible items first
Measure the outside dimensions of your sofa, wardrobe and table in their intended transport and storage form. Protruding handles and protective packaging may matter. Establish what can be properly dismantled and who will do it. Draw the largest pieces onto the plan before adding boxes. This prevents a narrow leftover strip from being counted as enough space for an entire wardrobe.
Do not automatically plan to store a sofa on its end or put heavy boxes on delicate furniture. Have suitable positioning, protection and stacking arrangements confirmed for the items concerned. If the plan only works by tipping furniture precariously or forcing it into place, change the arrangement or the unit. Do not try to push a bulky item through a tight opening alone merely to test the fit.
3. Plan for visits during storage
Identify belongings you will need during the storage period and position them for access. Allow for opening a box or turning an item as well as simply standing beside it. Walk through a realistic visit on your plan: can you remove the item without shifting other furniture into a shared corridor? Can you still operate the door and lock? A compact arrangement is not useful if every visit requires unpacking the unit.
If you intend to install shelving, ask the provider or a competent person to confirm its suitability, installation and load capacity. A high ceiling does not make every stacking arrangement sensible. Ask the storage provider for its rules on using the unit and keeping areas clear. Do not transfer spacing or load limits from a different storage site.
4. Compare offers against the same layout
Alongside total floor area and price, compare usable wall lengths, access, unloading arrangements and the retrieval space you need. A differently shaped unit may suit the same belongings better even with a similar floor area. Have the offered unit identified in writing and ask how any substitution would be handled. If another unit is allocated shortly before arrival, check its layout again before the transport takes place.
Prepare a specific storage request
In your written storage request through REQAVIA, describe the largest pieces with dimensions, known obstacles, the intended duration and items you may need to retrieve. Clearly label measurements that still need checking. Useful photographs or a plan can later be shared directly and privately with the company; keep access codes out of them. REQAVIA is an intermediary. Agree the suitable unit, price and delivery of the service directly with the company.